Chriestie's International Real Estate Group
Luxury View
2024687
results
Refine Search

Your Search Results

map_mode=list&r=1-12
215 E 19th Street New York City NY 10003
Sold

MLS Number RLS10980760

  • Condo
  • Common Interest Condominium
  • Bathroom 4
  • Bedrooms 3
  • Full Bath 3

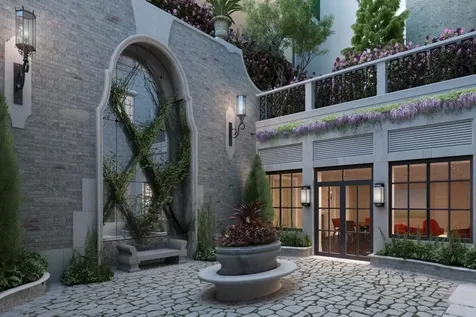
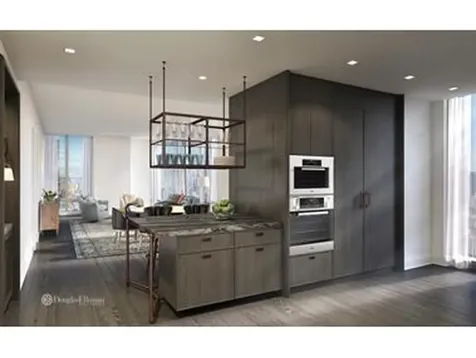
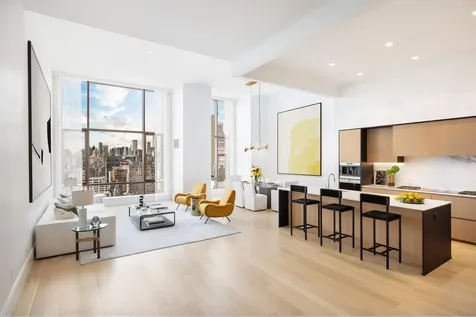
Incredible 3-bedroom residence at Gramercy Square Tower. Spanning 3,187 square feet, this tower residence features 3 bedrooms, 3.5 baths, and epic 14+ foot ceilings with unobstructed south-facing views of lower Manhattan and the Fi-Di skyline including One World Trade and both the Brooklyn and Manhattan Bridges.Upon entering the home, a spacious foyer opens to a loft-like great room with continuous southern light from floor-to-ceiling windows. The open kitchenfeatures custom Canova cabinetry with Calacatta marble island, countertops and backsplash, Lefroy Brooks fixtures, and appliances by Wolf and Sub-Zero including two integrated refrigerators, dual gas and induction cooktop with vented hood, wall ovens, warming drawer, wine refrigerator, and built-in coffee system.The split layout design separates the primary bedroom suite from the two guest bedrooms, creating the utmost privacy for residents. As in the great room, all bedrooms face south with panoramic vistas downtown. Impeccable fittings and materials include Italian marble, hardwood doors with Valli & Valli hardware, Lefroy Brooks fixtures, and solid white oak floors throughout. The powder room is finished with a polished nickel vanity, Striatto Vision marble countertop and accent wall.The primary suite offers an enormous, dual walk-in-closet and a spacious five-fixture bath with radiant-heated marble floors, double vanity, and dualglass-enclosed showers, which can be easily converted to a single shower and a separate soaking bath tub. Both guest bedrooms feature their own baths and ample closets.Modern touches include multi-zone HVAC system for year-round temperature control, pre-wired electrical at all windows for automated shades, and recessed LED lighting. A separate laundry room houses LG washer and vented dryer with ample space for additional storage.Now offering Immediate Occupancy, 215 East 19th Street at Gramercy Square is a private, full-service condominium that offers a full-time resident manager, 24-hour concierge and valet with on-site parking. The building includes 20,000-square-feet of tranquil, private green spaces with BBQ grills designed by celebrated architect M. Paul Friedberg Partners.Landscaping envelops the residences both on the ground and in the air, from multi-tiered courtyard gardens to shady walks to expansive rooftop terraces planted with trees and lawns; your own private garden in the heart of New York City.Amenities in the 18,000-square-foot Gramercy Club include a 75' foot lap pool, fitness center, sauna/steam rooms, yoga studio, children's play area, residents' club room, screening room, and golf simulator. Parking and storage units available, not included in sale.PHOTOS ARE VIRTUALLY STAGED.Equal Housing Opportunity. The complete offering terms are in an Offering Plan available from Sponsor. File No. CD14-0390. CabGram Developer, LLC. 4611 12th Avenue, Suite 1L. Brooklyn, NY 11219. The artist representations and interior decorations, finishes, appliances, and furnishings are provided for illustrative purposes only. Sponsor makes no representations or warranties except as may be set forth in the Offering Plan. Sponsor reserves the right to make changes in accordance with the terms of the Offering Plan.

Listed by, Joan S Swift and Jason M Walker of Douglas Elliman Real Estate

Listing Sold by Douglas Elliman Real Estate Ryan Stenta
$
$
%
$/month over payments
Federal 30-year interest rate: 6.53% last updated on May 28, 2026
* All Figures are estimates. Check with your bank or proposed mortgage company for actual interest rates.
This product uses the FRED® API but is not endorsed or certified by the Federal Reserve Bank of St. Louis.

Ask A QuestionMore Details

30 Riverside Boulevard New York City NY 10069
Sold

MLS Number RLS10736368

  • Condo
  • Common Interest Condominium
  • Bathroom 4
  • Bedrooms 3
  • Full Bath 3

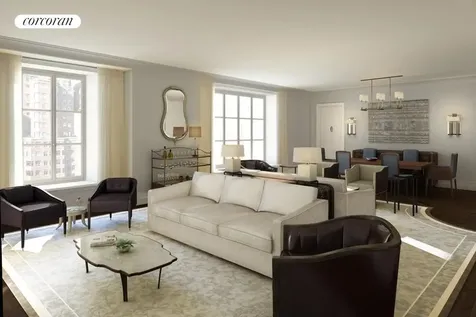
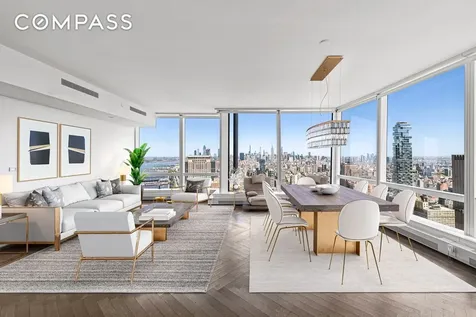
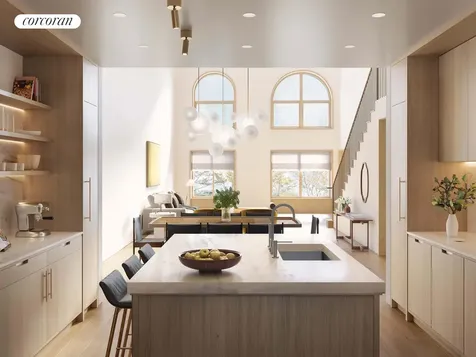
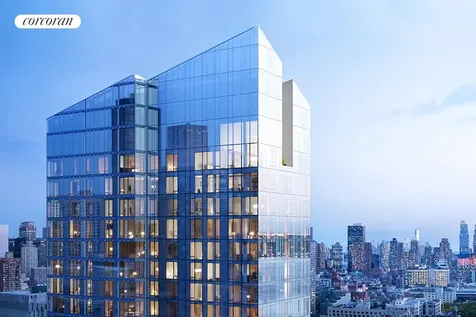
20-YEAR, 421a TAX ABATEMENT. CLOSINGS ARE UNDERWAY. Positioned in Two Waterline Square, this three-bedroom, three-and-a-half bathroom one-of-a-kind residence captures Hudson River views to the west and south from every floor-to-ceiling window. All three bedrooms enjoy the privacy of an en-suite bathroom, while the powder room is conveniently located near the entry foyer, a secondary entrance located off the main living space, and a gorgeous SW corner breakfast room. The primary suite has two walk-in closets, and features full Western exposure ensuring beautiful River and sunset views. Sweeping reverently from east to west along 61st Street and culminating at the Hudson River is Two Waterline Square, masterfully designed by the globally significant architects of Kohn Pederson Fox. The collaborative design firm of Yabu Pushelberg honors the pride and scale of the exterior with interior choices predicated on permanence. Custom Italian kitchens by Scavolini celebrate the individual and discerning tastes of each resident. Outfitted with Gaggenau appliances and punctuated by polished chrome Dornbracht fixtures, each kitchen will supply fully-vented range hoods, wine refrigerators and garbage disposals and will benefit from filtered air and water plus four-pipe HVAC system. Residents will also enjoy a fully-vented dryer.Each bathroom is cradled in a bespoke and indulgent array of stone and wood cabinetry. Private condominium amenities, located on the 18th Floor, include a private 22-seat dining room with catering kitchen, lounge with river-view balcony, media room, billiards table and bar, great room with fireplace and access to a fully furnished and landscaped 3,700sf sundeck with two outdoor kitchens.The experience at Two Waterline Square is remarkable in every way. The condominium lobby welcomes residents with plush seating areas and stone fireplace. In addition to the amenities exclusive to the condominiums of Two Waterline Square, residents will have access to thousands of square feet of dramatically designed sports, fitness, leisure, and outdoor amenities and features, and a twenty-year 421a tax abatement. Waterline Square elevates the modern residential experience, offering a life that transcends expectations. Rethink how you live. The complete Offering Terms are in an Offering Plan available from Sponsor: RCB3 Residential For Sale LLC c/o GID. File No. CD16-0351.

Listed by Corcoran Group /

Listing Sold by The Corcoran Group

$
$
%
$/month over payments
Federal 30-year interest rate: 6.53% last updated on May 28, 2026
* All Figures are estimates. Check with your bank or proposed mortgage company for actual interest rates.
This product uses the FRED® API but is not endorsed or certified by the Federal Reserve Bank of St. Louis.

Ask A QuestionMore Details

135 E 79th Street New York City NY 10075
Sold

MLS Number RLS10053123

  • Condo
  • Common Interest Condominium
  • Bathroom 3
  • Bedrooms 4
  • Full Bath 3

Residence 6 West is a half floor 4 bedroom, 3 bath, 1 powder room, offering direct elevator entry with furnishable private foyer. The floor plan includes a spacious living room, large eat-in kitchen and generous master suite with custom millwork closets. With impeccable design inside and out by William Sofield, interior details include solid white oak floors, in herringbone pattern in living rooms; custom wood trim and casings, Nanz hand-cast hardware and slab stone bathrooms. The hand painted Christopher Peacock kitchen features statuary stone slab counters with custom carved edges, prep sink at island, Sub-Zero refrigerator, Wolf six-burner range with infrared griddle, two Miele dishwashers, Sub-Zero wine refrigerator and Kallista Jeton fittings designed by Studio Sofield specifically for 135 East 79th Street. A separate service entrance with private corridor and service/freight elevator is accessed through the large utility room. Initial occupancy late 2013.

Listed by Corcoran Group / and

Listing Sold by The Corcoran Group

$
$
%
$/month over payments
Federal 30-year interest rate: 6.53% last updated on May 28, 2026
* All Figures are estimates. Check with your bank or proposed mortgage company for actual interest rates.
This product uses the FRED® API but is not endorsed or certified by the Federal Reserve Bank of St. Louis.

Ask A QuestionMore Details

135 E 79th Street New York City NY 10075
Sold

MLS Number RLS10052606

  • Condo
  • Common Interest Condominium
  • Bathroom 3
  • Bedrooms 5
  • Full Bath 3

Residence 3 West is a 3,545 square foot half floor offering north and south exposures, 5 bedrooms, 4 baths, 1 powder room and direct elevator entry with furnishable private foyer. The floor plan includes a spacious windowed eat-in kitchen, fifth bedroom/library with wet bar and large master suite with custom millwork closets. With impeccable design inside and out by William Sofield, interior details include solid white oak floors, in herringbone pattern in living rooms; custom wood trim and casings, Nanz hand-cast hardware and slab stone bathrooms. The south facing hand painted Christopher Peacock kitchen features statuary stone slab counters with custom carved edges, Sub-Zero refrigerator, Wolf six-burner range with infrared grill, two Miele dishwashers, Sub-Zero wine refrigerator and Kallista Jeton fittings designed by Studio Sofield specifically for 135 East 79th Street. A separate service entrance with private corridor and service/freight elevator is accessed through the large utility room. Initial occupancy late 2013.

Listed by Corcoran Group / and

Listing Sold by The Corcoran Group

$
$
%
$/month over payments
Federal 30-year interest rate: 6.53% last updated on May 28, 2026
* All Figures are estimates. Check with your bank or proposed mortgage company for actual interest rates.
This product uses the FRED® API but is not endorsed or certified by the Federal Reserve Bank of St. Louis.

Ask A QuestionMore Details

313 Stanwich Road Greenwich CT 06830

Greenwich, CT313 Stanwich Road

Sale Price$9,550,000

Sold

MLS Number 121459

  • Residential
  • Bedrooms 6
  • Bathroom 9
  • Square Feet 10,212
  • Village South Parkway

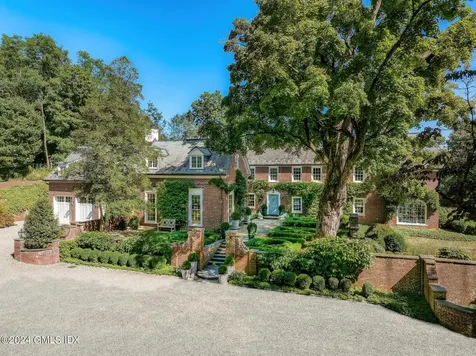
Masterful interior designer and owner Jeffrey Alan Marks realigned this 1920s Georgian country house with a vibrant and sophisticated contemporary style. Spectacular custom kitchen and pantry by Plain English opens from butler's pantry to a dining room clad in stunning De Gournay wallpaper. First floor with living room, breakfast room, family room and 2 offices- all with fireplaces. Second floor with playroom, loft, 2nd family room, 3 en-suite bedrooms and glamorous primary suite. Primary suite features fireplace, sitting room, marble bathroom, exercise room and custom Plain English wardrobe room. Lower-level nanny suite and wine cellar. Delightful sunroom and screened-in porch open to terrace and peaceful backyard with spa. Opportunity to buy home fully furnished.

Listed by Sotheby's International Realty / Joseph Barbieri

Listing Sold by Houlihan Lawrence Amanda Bates Goodro

$
$
%
$/month over payments
Federal 30-year interest rate: 6.53% last updated on May 28, 2026
* All Figures are estimates. Check with your bank or proposed mortgage company for actual interest rates.
This product uses the FRED® API but is not endorsed or certified by the Federal Reserve Bank of St. Louis.

Ask A QuestionMore Details

66a W River Road Rumson NJ 07760

Rumson, NJ66a W River Road

Sale Price$9,550,000

Sold

MLS Number 22508306

  • Residential
  • Bedrooms 6
  • Bathroom 11
  • Square Feet 15,131
  • Acreage 3.27

Step into a piece of Rumson's rich history with this extraordinary waterfront estate, available for the 1st time in nearly 5 decades. Set on over 5 breathtaking acres across 2 separate lots, this one-of-a-kind property offers a rare chance to own one of the most remarkable estates on the Navesink River. It offers unparalleled 400 ft of riparian-granted frontage & 320' of bulkhead, this estate delivers stunning panoramic water views & exclusive river access, complete with private dock. At its heart stands a grand 15,131 sq. ft. mansion, blending timeless elegance with old-world luxury. Expansive brick terraces, a Gunite pool, a koi pond, & an ancillary building add to the estate's exceptional offerings, presenting endless possibilities to create your dream waterfront retreat. A perfect canvas for your own masterpiece. This is more than a home--it's a legacy. A once in a lifetime opportunity to own a piece of Rumson's past while shaping its future.

Listed by Heritage House Sotheby's International Realty / Elaine Eadon

Listing Sold by Berkshire Hathaway HomeServices Fox & Roach - Rumson Derek S Debree

$
$
%
$/month over payments
Federal 30-year interest rate: 6.53% last updated on May 28, 2026
* All Figures are estimates. Check with your bank or proposed mortgage company for actual interest rates.
This product uses the FRED® API but is not endorsed or certified by the Federal Reserve Bank of St. Louis.

Virtual TourAsk A QuestionMore Details

42 Jane Street New York City NY 10014
Sold

MLS Number RLS10672840

  • Residential
  • Bathroom 5
  • Bedrooms 4
  • Full Bath 4
  • Half Baths 2

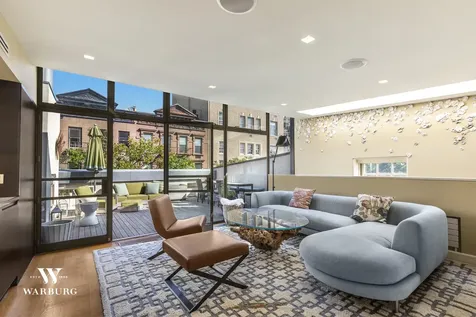
On a picturesque West Village block sits this charming and historic Greek Revival townhouse. Built originally in 1846, the house is adjacent to the Jane Street Garden. 42 Jane Street's unique positioning provides 3 exposures, including an eastern view of the beautiful garden. The handsome front facade has shutters on its parlor floor windows, while a thicket of ivy flows from the garden-facing side. At 22.5 feet wide the house has approximately 3,700 square feet of interior living space. It is currently configured with 4 bedrooms, 4 full baths, and 2 half baths. From top to bottom this house offers every modern convenience combined with the elegance of old world townhouse living. There are 4 fireplaces, a Sonos sound system in each room, multi-zone central air, and a security system. The top floor of the house is truly incredible and must be experienced in person to fully appreciate. There is an entertaining space complete with skylights, floor-to-ceiling glass panels that lead to an outdoor deck, a refrigerator, dishwasher, and sink. The fantastic roof deck features an outdoor fireplace, plenty of space for furniture, and spectacular views of the Empire State Building and Chrysler Building. The primary bedroom suite occupies the third floor of the home. Here, you can truly feel the full width of the house while in the oversized bedroom. The primary bathroom has dual sinks, a free-standing soaking tub, and an expanded stall shower. There are plenty of custom closets and a guest bathroom on this floor as well. The second floor has 2 full bathrooms and was reconfigured to accommodate 3bedrooms, but can easily be restored to the classic 2-bedroom layout that is so familiar in townhouses of this size. The parlor floor is both charming and functional. A front sitting room with a fireplace is separated by pocket doors to reveal an elegant den. The ground level encompasses the kitchen, dining room, and rear outdoor space. The open Pessina kitchen has Blanco Luno quartz counters, wedge cabinets, a SubZero refrigerator, and additional high-end appliances by Miele and Viking. The basement level, which is not included in the square footage of the property, has a full bathroom and media room. The mechanicals, carefully serviced over the years, are also housed on this level. 42 Jane Street offers the best of West Village townhouse living with an abundance of charm, elegance, and sophistication. View the online video tour to experience more of this special home. Private and virtual tours are available by appointment.

Listed by Jason S Haber of Compass,

Listing Sold by Coldwell Banker Warburg

$
$
%
$/month over payments
Federal 30-year interest rate: 6.53% last updated on May 28, 2026
* All Figures are estimates. Check with your bank or proposed mortgage company for actual interest rates.
This product uses the FRED® API but is not endorsed or certified by the Federal Reserve Bank of St. Louis.

Ask A QuestionMore Details

9 E 9th Street New York City NY 10003
Sold

MLS Number RLS10665390

  • Residential
  • Bathroom 8
  • Bedrooms 9
  • Full Bath 7
  • Half Baths 1

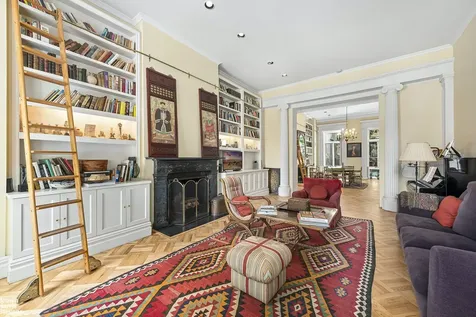
An unrivaled Gold Coast 25 foot wide Greek Revival Townhouse built circa 1838 sits just off lower Fifth Avenue and north of the Arch at Washington Square. Special enough to have been published in "Private New York: Remarkable Residences" by Chippy Irvine! This home retains its genteel ambience; the timelessness of its historic era. In fact, you will find many of the original architectural details such as floor-to-ceiling windows, wood shutters, crown moldings, pillars, window entablatures and wood-burning fireplaces. Centrally located in Greenwich Village, this Townhouse offers a great opportunity to return it to its former single-family glory or as a turn-key investment property with five prime rental units. Either way, a superior investment. Private viewings by appointment.Parlor Floor: Enter the foyer and find a quaint powder room with brass and marble finishes just off the dining room. Both front and back parlors have been fitted with floor-to-ceiling bookshelves with rolling ladders from the Putnam Ladder Co. The living and dining rooms are generous and inviting--with 13ft high ceilings, original pillars and two wood-burning fireplaces. The windowed kitchen, located in the extended portion of the home, comes fully equipped with marble counters from the Manhattan Marble Co., custom wood cabinetry, a Miele oven range and hood from Gaggenau, a Sub-Zero refrigerator and light fixtures from Halo Halophane. Access the garden from both the kitchen and master bedroom (below).Garden Level: This level has a private entrance with a mudroom, tons of built-in closets and a washer and dryer. The rear master bedroom has beautifully maintained wide plank floors, four closets and an en-suite bathroom. Two sets of French doors lead out to over 1200sf of private outdoor space consisting of a new decked patio and a lush, brick-paved garden. The rear 2nd bedroom comfortably fits a full size bed and dresser. The front bedroom is currently used as an office with over-sized windows, two closets and visually striking wide plank floors. Adjacent to the office is a full second bathroom.3rd Floor/Front Unit 3: Is a one bedroom one bath with high ceilings, a built-in library and wood-burning fireplace. Huge windows with original shutters allow southern light to enter the home. Unique wood-strip floors create a pattern that graces the entire space. The renovated open kitchen has stainless steel appliances and a mobile island. The bedroom fits a queen set and the bathroom is classically designed.3rd Floor/Rear Unit 2: Is a one bedroom with beautiful northern views of the garden and an en-suite bathroom in basic condition. In addition to a basic pullman kitchen, there is a wood-burning fireplace, carpeting, high ceilings and huge windows with original details and shutters. 4th Floor/Unit 4: Is a two bedroom, one bath floor-through in basic condition, with two wood-burning fireplaces, oversized windows and a pass-through kitchen to the living/dining room. The master bedroom is generously proportioned with floor-to-ceiling closets, carpeting, custom built-ins and a washer & dryer in the bathroom. Southern tree-lined street views.5th Floor/Unit 5: This top floor, two bedroom two bathroom simplex, has been completely renovated. Enjoy the uniquely vaulted ceiling--up to 12ft at its apex--and a grand open kitchen with slate counter tops, stainless steel Kitchen Aid appliances, a walk-in pantry with skylight, and great storage. The rear master bedroom fits a king set and has a classic en-suite windowed bathroom. The front-facing 2nd bedroom fits a queen set and shares the vaulted ceiling character. A 2nd full bathroom is conveniently located near the living room. Lastly, the beautifully restored wide plank wood floors, central A/C and a Whirlpool washer and dryer complete this charming home.

Listed by Halstead dba Brown Harris Stevens Residential Sales LLC / George Arana

Listing Sold by Halstead dba Brown Harris Stevens Residential Sales LLC

$
$
%
$/month over payments
Federal 30-year interest rate: 6.53% last updated on May 28, 2026
* All Figures are estimates. Check with your bank or proposed mortgage company for actual interest rates.
This product uses the FRED® API but is not endorsed or certified by the Federal Reserve Bank of St. Louis.

Ask A QuestionMore Details

1155 Park Avenue New York City NY 10128
Sold

MLS Number RLS10402214

  • Coop
  • Bathroom 5
  • Bedrooms 5
  • Full Bath 4
  • Half Baths 1

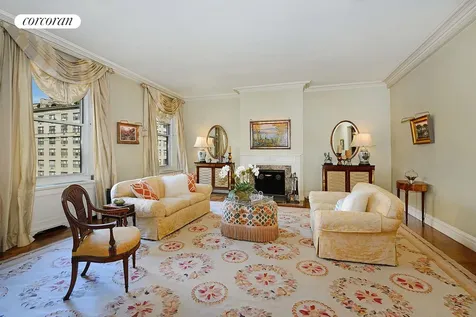
Major Price Adjustment - Surrounded by endless open city views from almost every room in this grand scale renovated home. With 60 of Park Avenue frontage and protected views toward Central Park and over landmark buildings (South, East and West) the sun pours in through over-sized windows throughout! Loft-like 10' high ceilings and massive rooms with 5 bedrooms plus Library (or 6 bedrooms) and 4.5 bathrooms are additional features of this apartment located in premiere white glove Bing & Bing building. Elegant prewar architectural details include hardwood floors, custom moldings, and through wall air conditioning. This is Park Avenue living at its best.The semi-private landing leads to a spacious 40 gallery and opens on to an over-sized living room with wood burning fireplace and adjoining dining room. Both face West overlooking Brick Church and to Central Park. The corner library has open South and East views. The public rooms provide a wonderful flow for large scale entertaining.The corner master bedroom suite has custom floor to ceiling closets, and open views South over the Park Avenue Mall and to the West. The sunlit master bath has a deep soaking tub, marble countertops and custom cabinetry.A huge eat-in chefs kitchen features a large dining area and butlers pantry as well as a sizable den. There are 4 more bedrooms, laundry room, and a total of 4 full baths and a powder room.The home is only 2 blocks from Central Park, close to Museum Mile and nearby world class public and private schools. Built by Bing & Bing in 1915 for their own personal residence, 1155 Park is pet friendly, has a state of the art gym, 24-hour doorman service, bike room and live in super. A storage room transfers with the sale. 2.5% flip tax to be paid by buyer. No Summer Work Rules.

Listed by Corcoran Group / Ileana Lopez-Balboa and Deanna E Kory

Listing Sold by The Corcoran Group

$
$
%
$/month over payments
Federal 30-year interest rate: 6.53% last updated on May 28, 2026
* All Figures are estimates. Check with your bank or proposed mortgage company for actual interest rates.
This product uses the FRED® API but is not endorsed or certified by the Federal Reserve Bank of St. Louis.

Ask A QuestionMore Details

45 E 22nd Street New York City NY 10010
Sold

MLS Number RLS10097138

  • Condo
  • Common Interest Condominium
  • Bathroom 3
  • Bedrooms 3
  • Mls Status Closed

This gracious three bedroom, three bath residence features an expansive corner living/dining room surrounded by floor-to-ceiling windows showcasing awe-inspiring river-to river and Midtown skyline views including the historic architecture surrounding Madison Square Park, the Empire State Building and the Flatiron Building. The windowed kitchen features marble countertops and backsplash, Nanz hardware, Sub-Zero and Miele appliances, custom-designed cabinetry by Molteni including high gloss white lacquer upper cabinetry and framed solid white oak lower cabinetry. Adjacent to the kitchen, a solid-oak paneled wet bar with marble countertop and Sub-Zero wine refrigerator compliments the space. The corner, southwest facing Master Bedroom Suite includes a large walk-in closet, five fixture master bath and abundant natural light. Baths throughout feature a handsome selection of marbles, custom wood vanities, recessed medicine cabinets, inset shower and tub niches, and Waterworks fixtures. Residences include 4-pipe fan coil HVAC systems and Kraus home automation systems.The residences at Madison Square Park Tower are perfectly positioned in one of the most iconic and culturally sophisticated neighborhoods in Manhattan- the Flatiron District at Madison Square Park. Transforming the downtown skyline, the soaring tower is a sculptural glass silhouette standing at sixty-five stories rising seven hundred and seventy seven feet in the sky. The striking exterior, crafted by the world-renowned architectural firm Kohn Pedersen Fox Associates, wraps around modern, elegant interiors designed by the celebrated Martin Brudnizki Design Studio.The tower features a 75-foot-wide granite base that fits harmoniously within the tree-lined block and marks a sense of arrival before ascending to eighty-three residences. Floor-to-ceiling windows offer a dramatic cityscape that includes the Empire State Building, Chrysler Building, the clock tower at 1 Madison Avenue, World Trade Center, the Hudson and East Rivers, and Madison Square and Gramercy Parks. The collection of amenities throughout five floors consists of a fitness center with boxing and private training suite, golf simulator, basketball court, children's playroom, library, billiards, cards room, terrace with outdoor grill, and two gracious entertaining spaces including a fifty-fourth floor lounge.

Listed by Douglas Elliman Real Estate / Fredrik Eklund and John B Gomes

Listing Sold by Elliman

$
$
%
$/month over payments
Federal 30-year interest rate: 6.53% last updated on May 28, 2026
* All Figures are estimates. Check with your bank or proposed mortgage company for actual interest rates.
This product uses the FRED® API but is not endorsed or certified by the Federal Reserve Bank of St. Louis.

Ask A QuestionMore Details

111 Murray Street New York City NY 10007
Sold

MLS Number RLS20019583

  • Condo
  • Common Interest Condominium
  • Bathroom 5
  • Bedrooms 3
  • Full Bath 4

A coveted and sought-after, stunning half-floor residence perched on 51st floor, spanning 2,958 square feet and comprising 3 bedrooms and 4.5 bathrooms, with breathtaking panoramic river-to-river views - and everything in between - is now available at the white-glove, amenity-rich 111 Murray Street Condominium. Enter from a private elevator vestibule, through a grand set of double doors into this exquisite home. The breathtaking corner living/dining room and open chef's kitchen encompass the great room with the city of New York as the backdrop. The floor-to-ceiling windows showcase incredible city views including the Empire State Building, both rivers and more, while also providing natural light throughout the whole day. The open custom Molteni kitchen designed by David Mann of AD100, is outfitted with Dornbracht fixtures, top-of-the-line appliances by Miele, Wolf and Sub-Zero including a 36-in. refrigerator/freezer, 36-in. 5-burner gas cooktop with a built-in fully vented hood, integrated dishwasher, wall oven with warming drawer, steam oven, speed oven, wine refrigerator, and integrated coffee system. The cerused White Oak cabinetry is trimmed in custom soft black metal, and Calacatta Borghini marble was used in both the island that has book-matched waterfall sides, the countertop, and backsplash. Down the hallway, off the southern side of the residence are the bedroom suites. The enormous south facing primary suite offers a palatial dressing room 12'1” x 8'1”, two primary baths with radiant heated floors, Dornbracht fittings and fixtures in a custom soft black matte finish, Travertine stone feature walls, and a custom white marble vanity. The primary bath is custom delivered with a freestanding BluStone soaking tub situated in front of a full-height window to enjoy the open south-facing views of both downtown Manhattan and the water. Additionally, there are two other bedrooms with private en-suite bathrooms in the southern wing of this residence. Other features of this home include a powder room, laundry room that is vented out, oak herringbone floors, custom outfitted closets throughout, electric blinds, central air and floor to ceiling windows throughout. This residence also comes with a large storage cage. Soaring at 800 feet tall, 111 Murray was developed by a partnership of Fisher Brothers, Witkoff, and New Valley. This tower was a collaboration between some of the best and brightest minds in architecture and design, with architecture by Kohn Pedersen Fox, residence interiors by David Mann, amenities and public spaces by David Rockwell, and landscape architecture by Edmund Hollander. 111 Murray Street has over 20,000sf of private indoor and outdoor amenities spaces spanning two levels that include a 3,000 square foot fitness center with a separate movement studio; two pools; wellness suite with heated stone hammam, steam room, sauna, treatment rooms, and hair salon; residents' lounge; patisserie; private dining room with demonstration kitchen; children's playroom with interactive Imagination Playground and adjoining catering kitchen; teen room; media room; as well as stunning landscaped gardens that integrate seamlessly into both the interiors and the outdoors. Pets permitted case-by-case. *Pictures Are Virtually Staged

Listed by Compass / Adrianne Y Kriegstein

Listing Sold by Douglas Elliman Real Estate EMILY P SERTIC

$
$
%
$/month over payments
Federal 30-year interest rate: 6.53% last updated on May 28, 2026
* All Figures are estimates. Check with your bank or proposed mortgage company for actual interest rates.
This product uses the FRED® API but is not endorsed or certified by the Federal Reserve Bank of St. Louis.

Ask A QuestionMore Details

67 Vestry Street New York City NY 10013
Sold

MLS Number RLS10924202

  • Residential
  • Common Interest Condominium
  • Bathroom 4
  • Bedrooms 4
  • Full Bath 3

Townhouse South is a 3,204 sq. ft. duplex floor-through residence. A Gachot Studio-designed chef's kitchen overlooks a double-height living-dining room with west-facing windows on the first level. On the same floor, there is a stone slab powder room, and a library/4th bedroom that faces west, with en-suite full bath. A dramatic stair leads to the upper level, where there are two Hudson River facing bedrooms that share a "Jack & Jill" full bath, laundry room, as well as a windowed den and gracious primary suite that overlooks the 500 sq. ft. private terrace. Features and amenities include Gachot Studios designed primary suite with a spa-like primary bathroom that features a 6' foot Water Monopoly soaking tub and separate shower enclosure clad in stone slabs, Dornbracht fittings throughout, and digitally-controlled radiant in-floor heating. Stone walls and mosaic floors adorn secondary bathrooms and powder rooms are clad in marble slab and oak millwork. The chef's kitchen has brushed oak millwork, slab stone countertops, a LaCanche range custom made in France, as well as additional Miele appliances. The kitchen hood is fully vented, as is the dryer.67 Vestry is one of the last of Tribeca's historic properties, and has been developed into a 13-unit, 12-story condominium, designed by Gachot Studios and BP Architects, and currently under construction. Amenities include a fulltime doorman, porter, fitness center, 50-foot lap pool in a double-height paneled room, sauna and steam areas, package room, bike storage as well as available storage for purchase. 67 Vestry lofts offer Hudson River and sky views. This 1890s Romanesque Revival loft building is developed by Iliad Realty Group and 7G Realty. Reimagined by AD 100 list designer, Gachot Studios, the ethos for 67 Vestry is to deliver a highly disciplined understated luxury. The use of luxurious slab stone with honed-finish and light oak floors and similarly-toned millwork throughout create an elegant and comfortable backdrop ideal for the Tribeca lifestyle. Closings are anticipated to commence Q2-3 of 2022.The complete offering terms are contained in the offering plan available from sponsor; file No. CD18-0411. Sponsor: IRG 67 LLC, c/o Iliad Realty Group, 180 Varick Street, Suite 1100, New York, New York 10014. Property Address: 67 Vestry Street, New York, New York 10013...

Listed by Corcoran Group / Sebastian P Steinau

Listing Sold by Corcoran Group

$
$
%
$/month over payments
Federal 30-year interest rate: 6.53% last updated on May 28, 2026
* All Figures are estimates. Check with your bank or proposed mortgage company for actual interest rates.
This product uses the FRED® API but is not endorsed or certified by the Federal Reserve Bank of St. Louis.

Ask A QuestionMore Details

This information is not verified for authenticity or accuracy and is not guaranteed and may not reflect all real estate activity in the market. ©2026 The Real Estate Board of New York, Inc., All rights reserved. RLS Data display by Christie's International Real Estate Group.

Listing data provided by Greenwich MLS

15.4.6 Participants (and their affiliated licensees, if applicable) shall indicate on their websites that IDX information is provided exclusively for consumers’ personal, non-commercial use, that it may not be used for any purpose other than to identify prospective properties consumers may be interested in purchasing, and that data is deemed reliable but is not guaranteed accurate by the MLS. The MLS may, at its discretion, require use of other disclaimers as necessary to protect participants and/or the MLS from liability. Displays of minimal information (e.g. “thumbnails”, text messages, “tweets”, etc., of two hundred (200) characters of less are exempt from this requirement but only when linked directly to a display that includes all required disclosures. (Amended 5/12)

 IDX information is provided exclusively for consumers’ personal, non-commercial use and may not be used for any purpose other than to identify prospective properties consumers may be interested in purchasing.  Information is deemed reliable but is not guaranteed accurate by MLS.



let's connect

Do not fill in this field:

I agree to receive marketing and customer service calls and text messages from Christie's International Real Estate Group. To opt out, you can reply 'stop' at any time or click the unsubscribe link in the emails. Consent is not a condition of purchase. Msg/data rates may apply. Msg frequency varies. Privacy Policy.

This site is protected by reCAPTCHA and the Google Privacy Policy and Terms of Service apply.